
Engineering Services
Advanced Condition Monitoring & Predictive Maintenance Services
From vibration analysis and dynamic balancing to infrared thermography and laser shaft alignment — comprehensive solutions for critical rotating and non-rotating equipment.
What We Do
Our Engineering Services
Each service is delivered by experienced reliability engineers using advanced instrumentation, with detailed reports and actionable recommendations.
Condition Monitoring
Continuous monitoring of rotating machinery to detect developing faults before failure occurs.
Applications
Overview
Condition monitoring is the process of monitoring parameters of machinery to identify significant changes that indicate a developing fault. It is a major component of predictive maintenance, allowing maintenance to be scheduled before failure occurs.
How It Works
Our engineers deploy data collectors and sensors to acquire vibration, temperature, and process data from critical rotating equipment at regular intervals. Trend analysis and alarm thresholds are established to detect deviations from baseline, enabling early fault identification.
Key Benefits
Vibration Analysis of Rotary Equipment in All Industries
Monitoring vibration levels and patterns within rotating machinery to detect abnormal events and evaluate overall machine health across all industrial sectors.
Applications
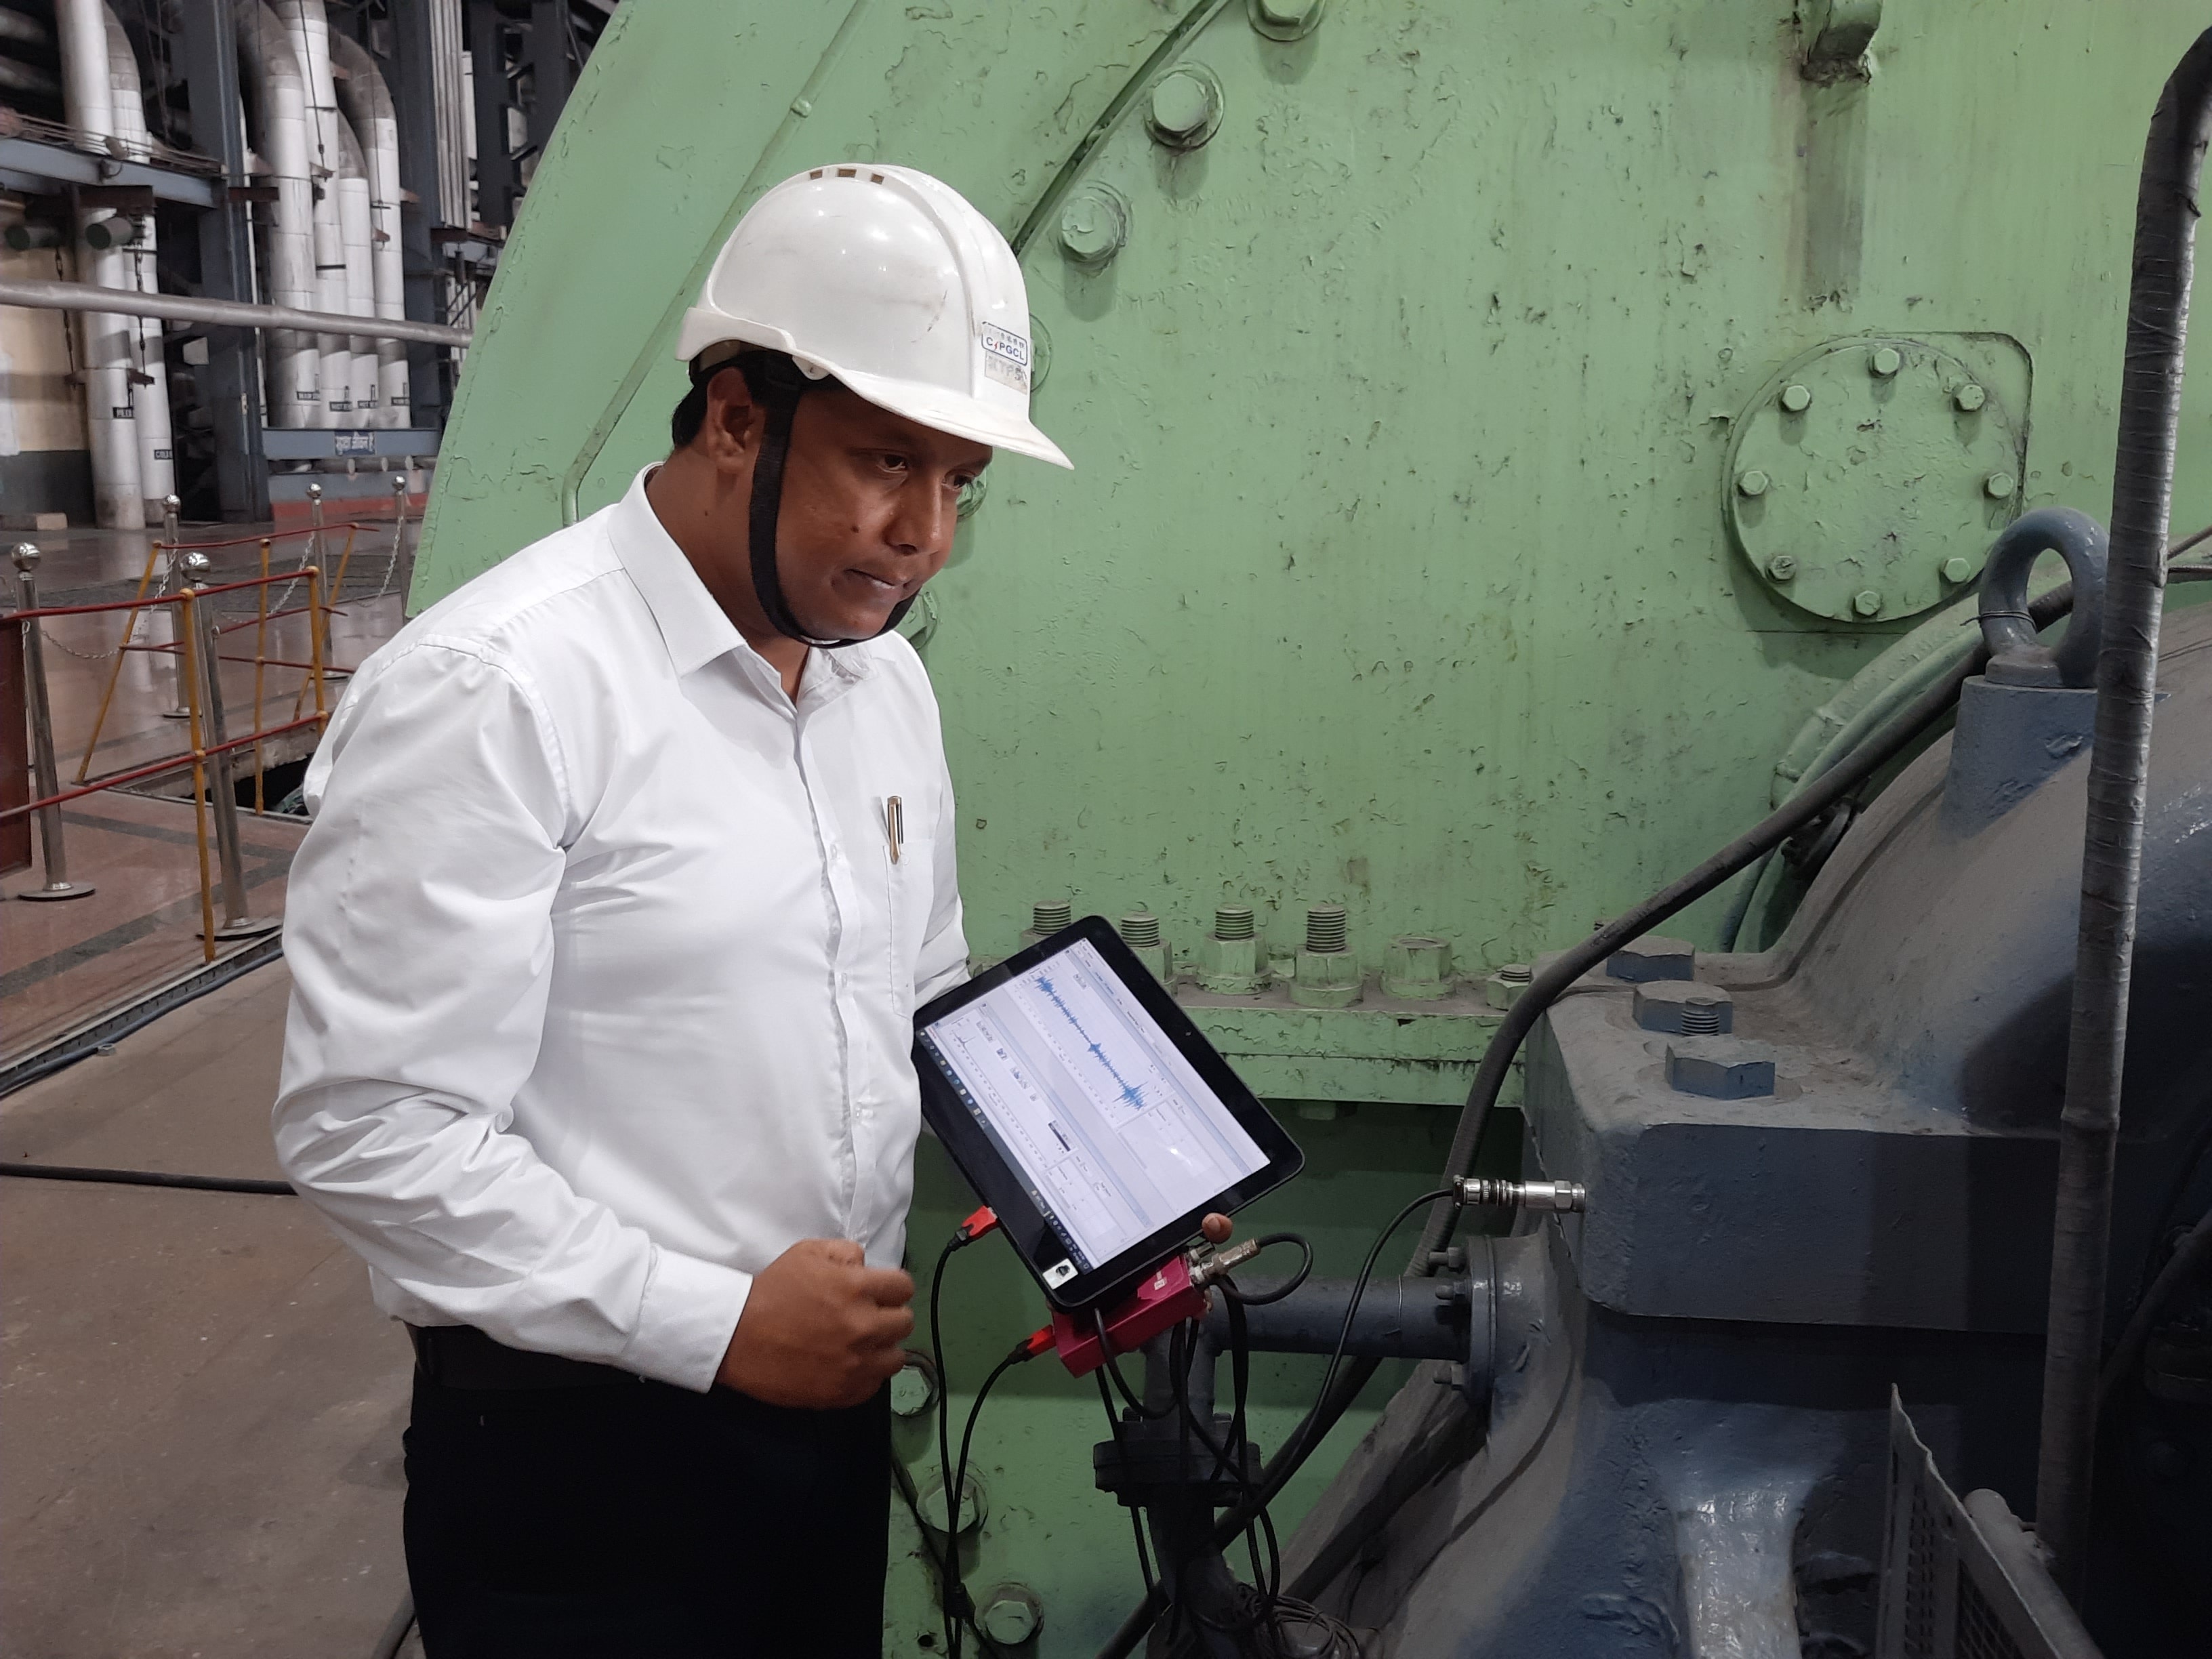
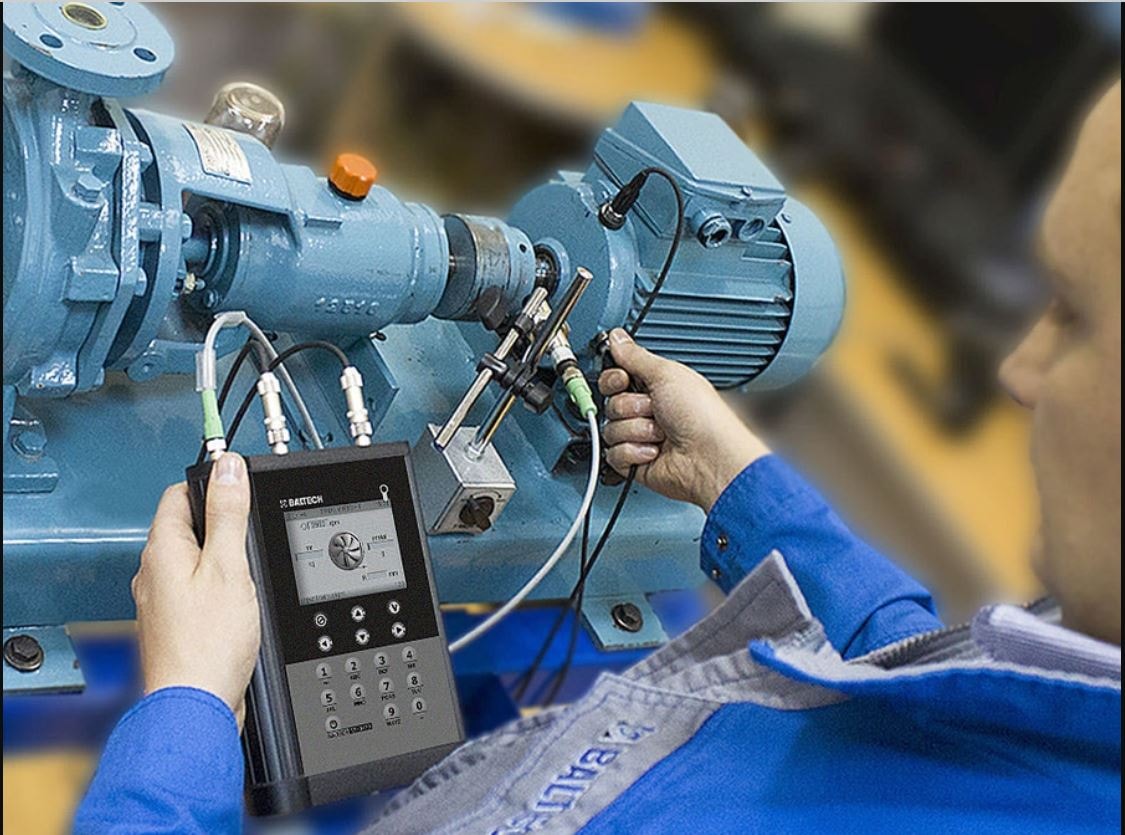
Vibration analysis is a process that monitors the levels and patterns of vibration signals within a component, machinery or structure, to detect abnormal vibration events and to evaluate the overall condition of the test object. All rotating machinery like fans, pumps, compressors, turbines, motors, etc. produces vibration. The levels of vibration and pattern of vibration indicates the machine health and thus the analysis of the machine including its vibration is called Vibration Analysis.
Overview
Vibration analysis is a process that monitors the levels and patterns of vibration signals within a component, machinery or structure, to detect abnormal vibration events and to evaluate the overall condition of the test object. All rotating machinery — fans, pumps, compressors, turbines, motors and more — produces vibration. The levels and pattern of vibration indicate the machine health, and the analysis of these signals is what we call Vibration Analysis.
How It Works
Our engineers attach calibrated accelerometers and proximity probes to critical measurement points on the rotating equipment. Vibration data is acquired using portable data collectors or online monitoring systems. The captured waveforms, spectra, and trend data are analysed against ISO baseline limits and historical trends to identify fault signatures such as imbalance, misalignment, bearing defects, looseness, and resonance.
Key Benefits
Dynamic Balancing
Precision balancing of rotating components to reduce vibration, improve efficiency, and extend equipment life.
Applications
Impeller Inspection
Fan Impeller Rotor
Overview
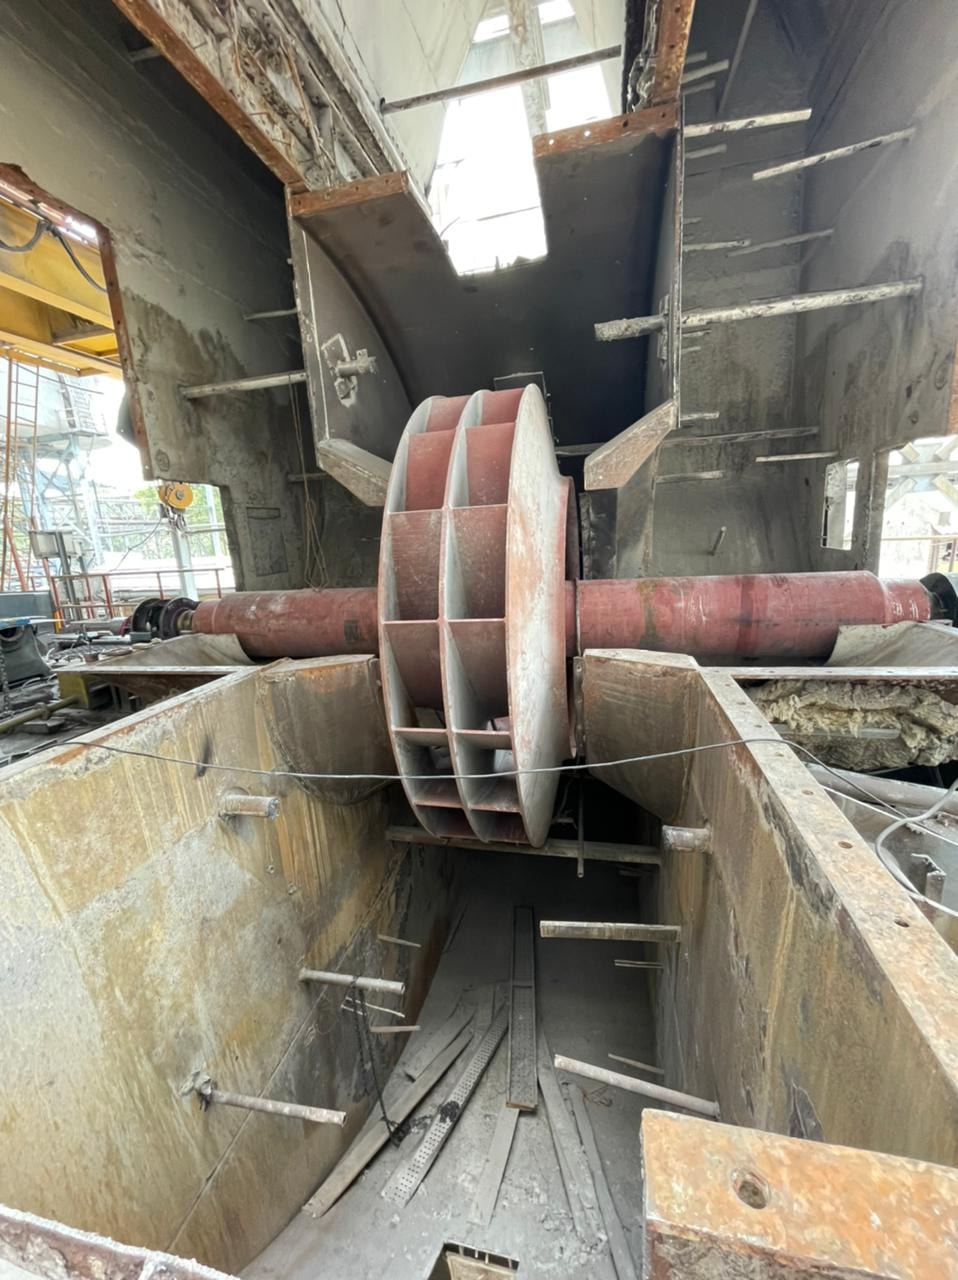
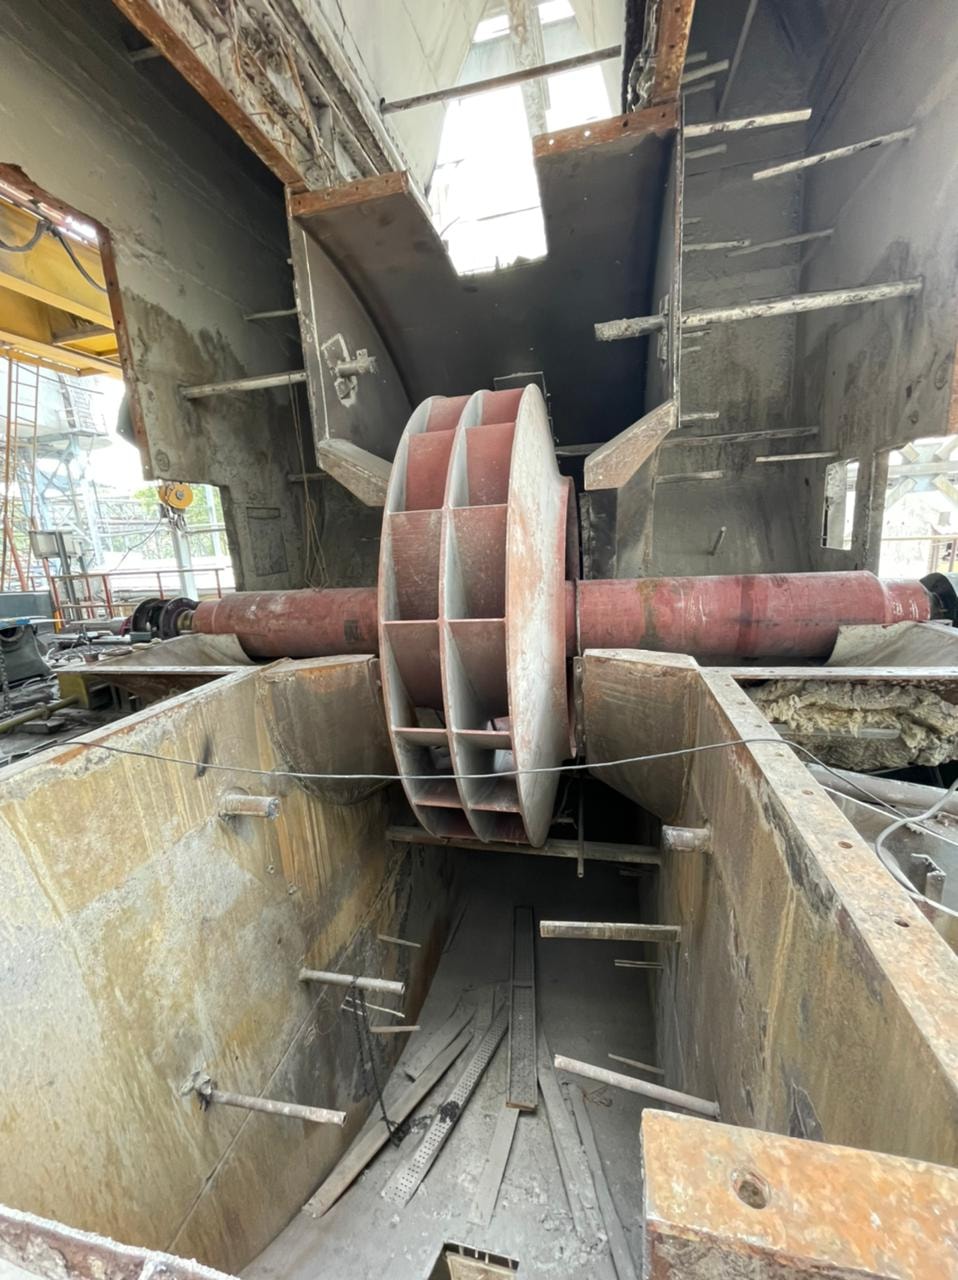
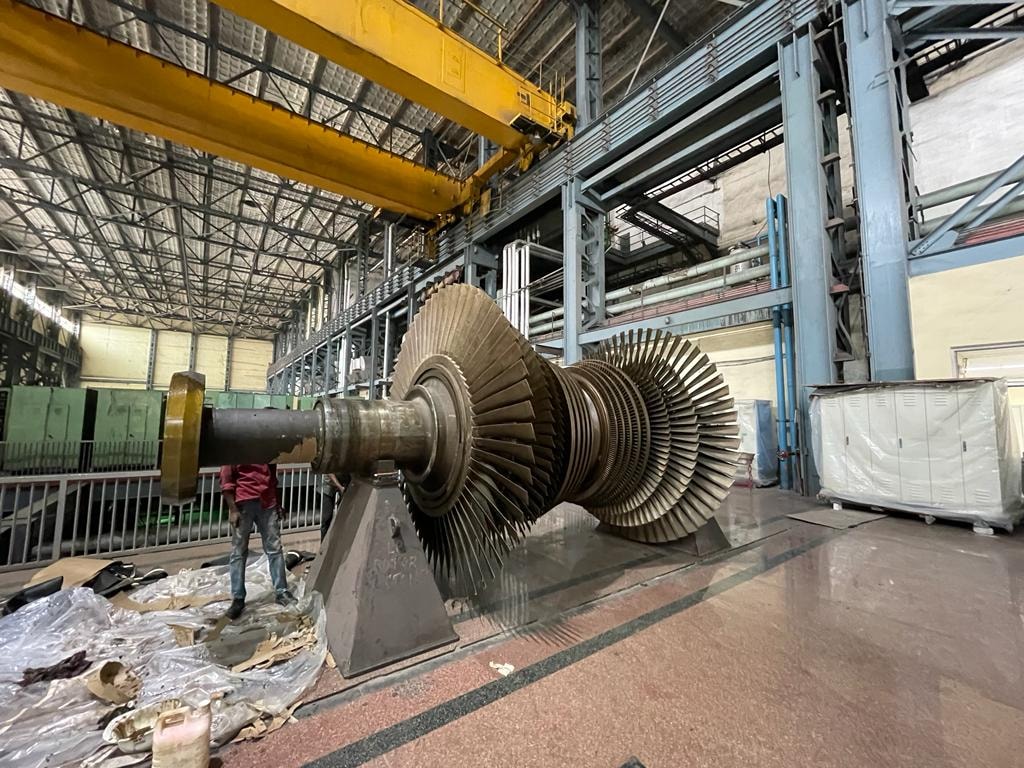
Dynamic balancing corrects mass distribution in rotating components to minimize vibration forces transmitted to bearings and structure. Unbalance is one of the most common causes of excessive vibration in rotating machinery and leads to premature bearing failure, increased energy consumption, and structural damage.
How It Works
Using precision balancing equipment and vibration measurement, our engineers measure the unbalance condition of the rotor, calculate the required correction mass and placement angle, add or remove material at the calculated positions, and verify the final balance quality to ISO 1940 standards.
Key Benefits
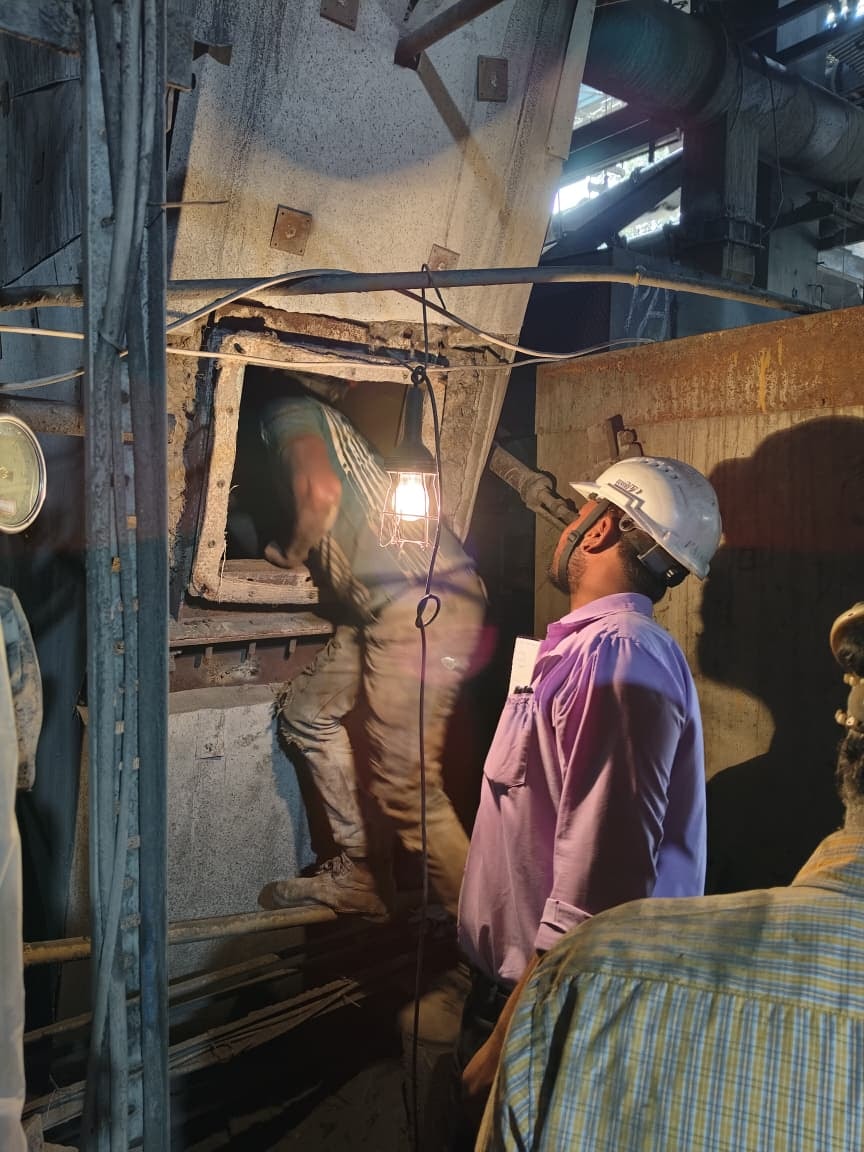
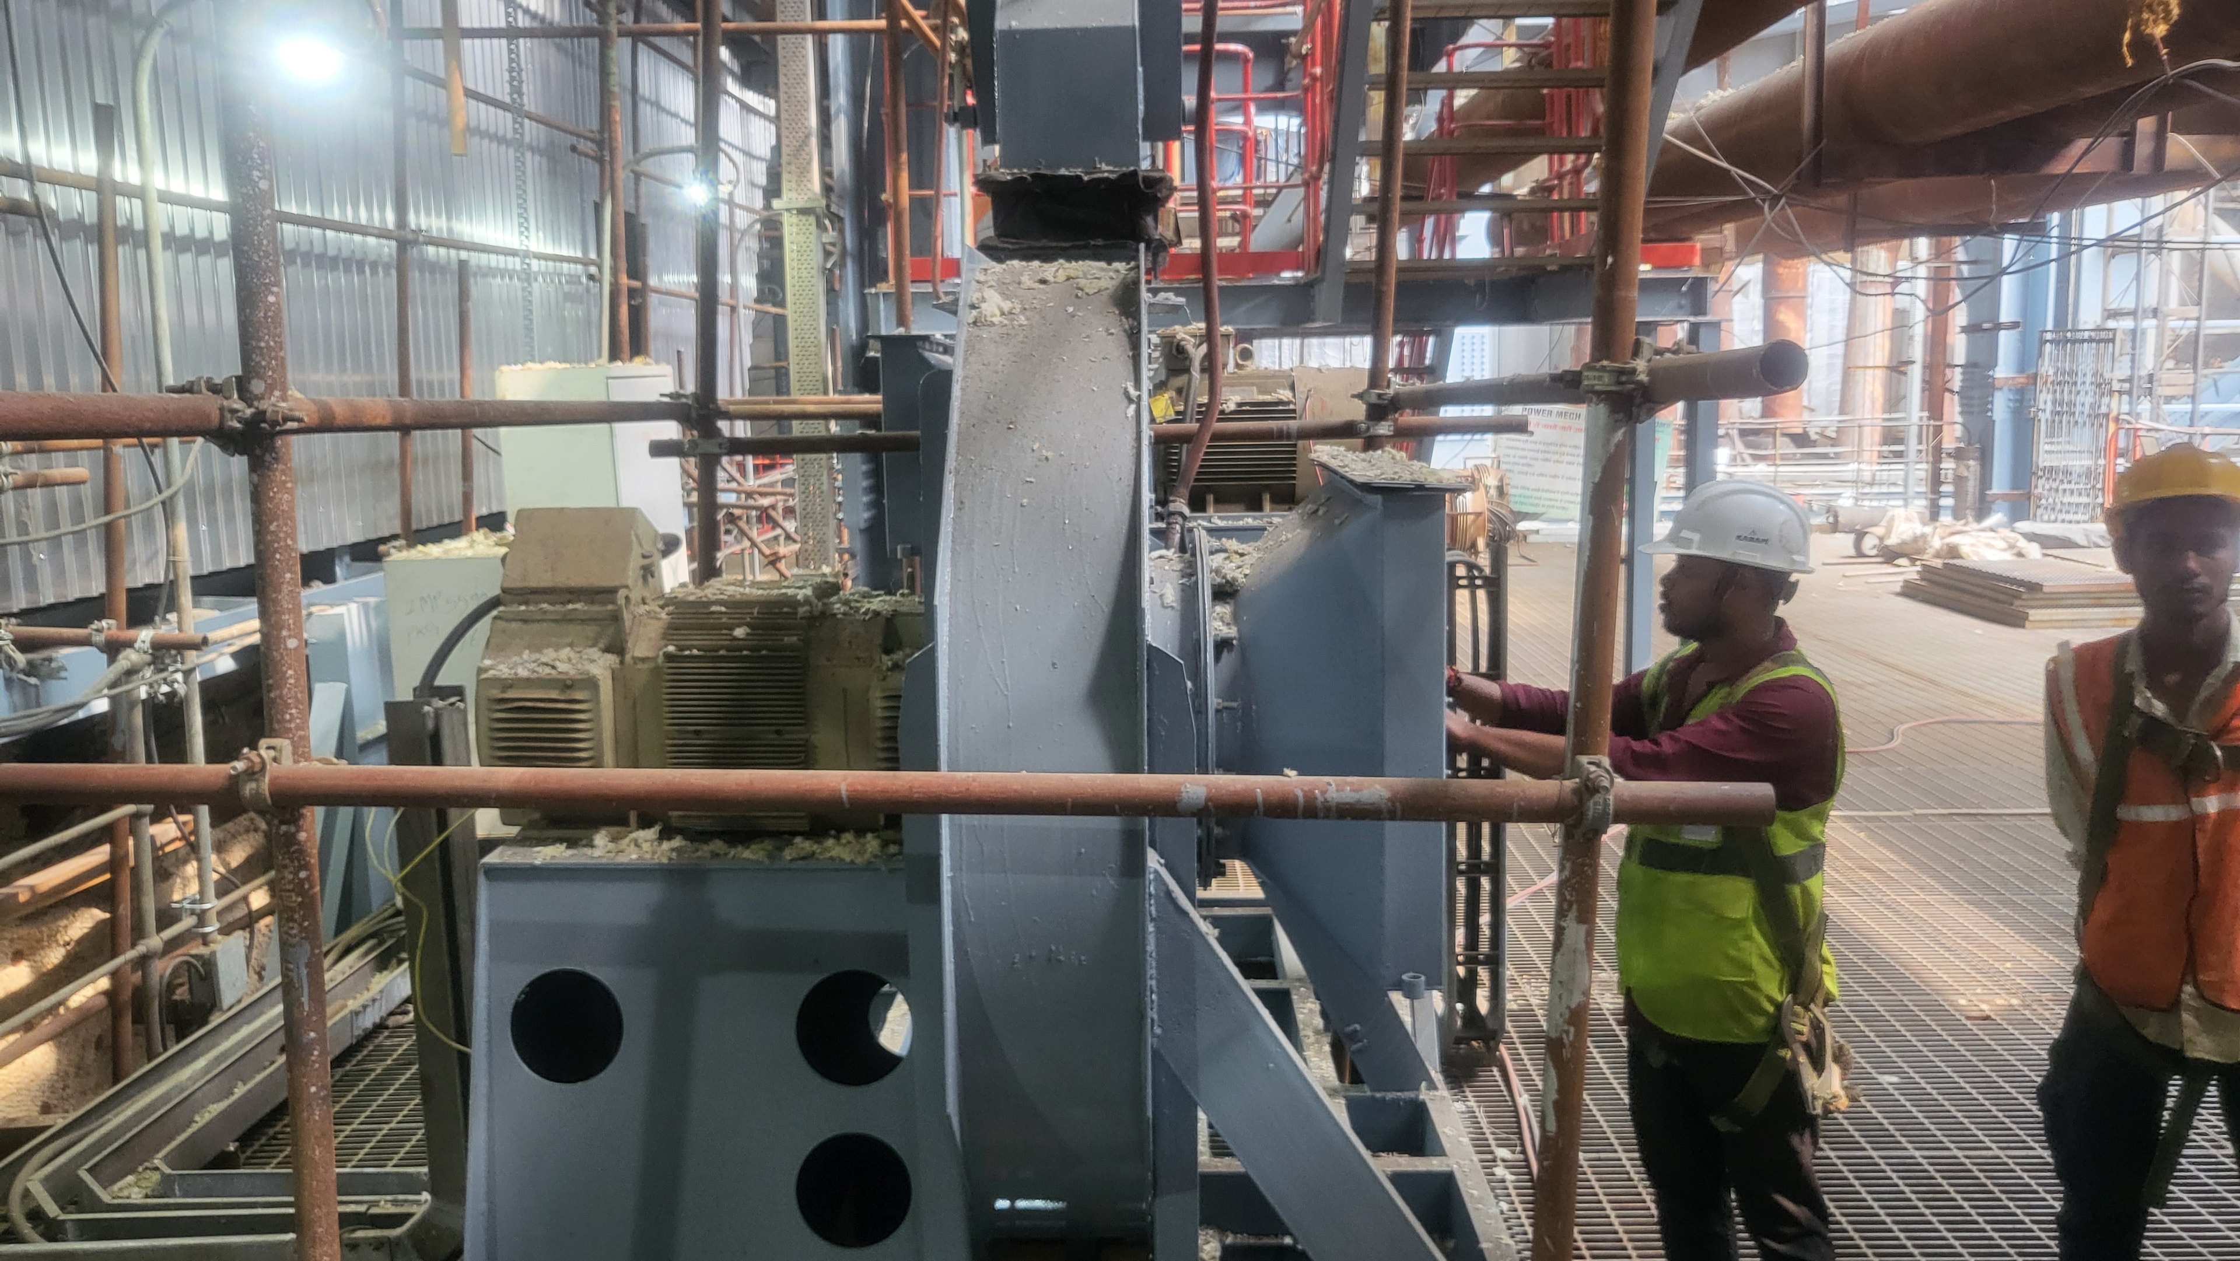
In-Situ Field Balancing
On-site balancing of rotating equipment without dismantling — minimizing production downtime.
Applications
Overview
In-situ field balancing is performed directly on the installed machine without removal or dismantling. This approach eliminates the need for costly disassembly, transportation, and workshop balancing, making it the preferred solution for large fans, blowers, turbines, and other equipment where downtime must be minimized.
How It Works
Our engineers attach temporary trial weights to the rotor while the machine is running, measure the vibration response using portable analyzers, calculate the optimal correction weight and angular position, and apply permanent balance corrections — all without taking the machine offline for extended periods.
Key Benefits
Laser Shaft Alignment
Precision shaft alignment to improve reliability, reduce bearing failures, and lower energy consumption.
Applications
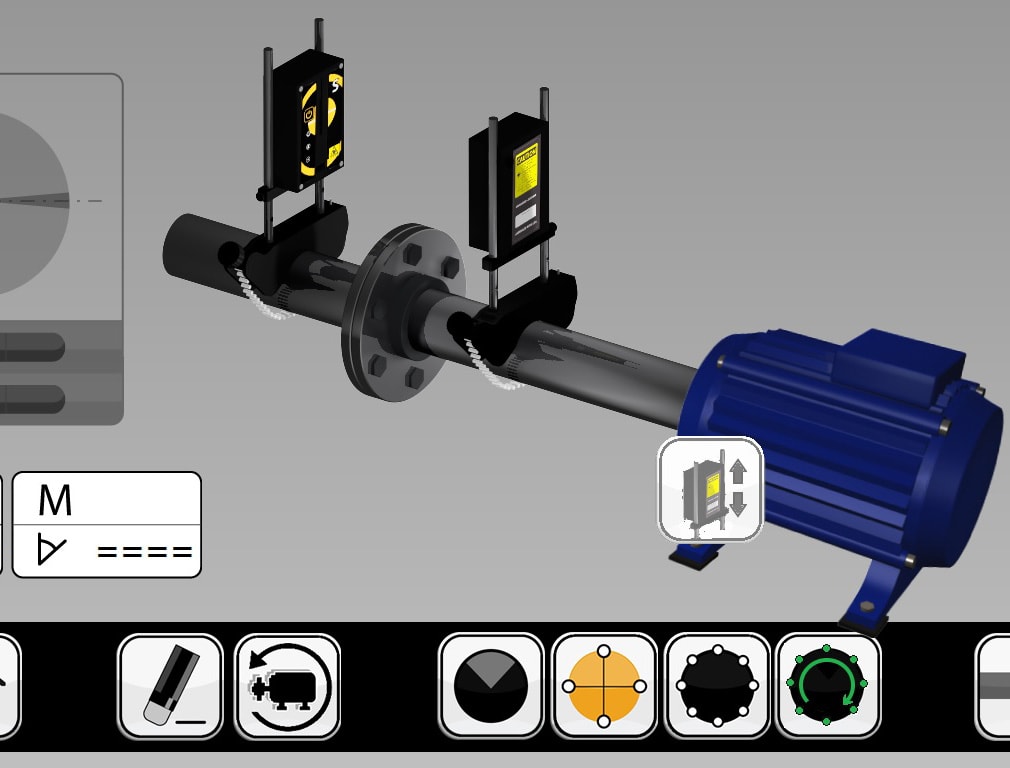
Field Laser Alignment
Overview
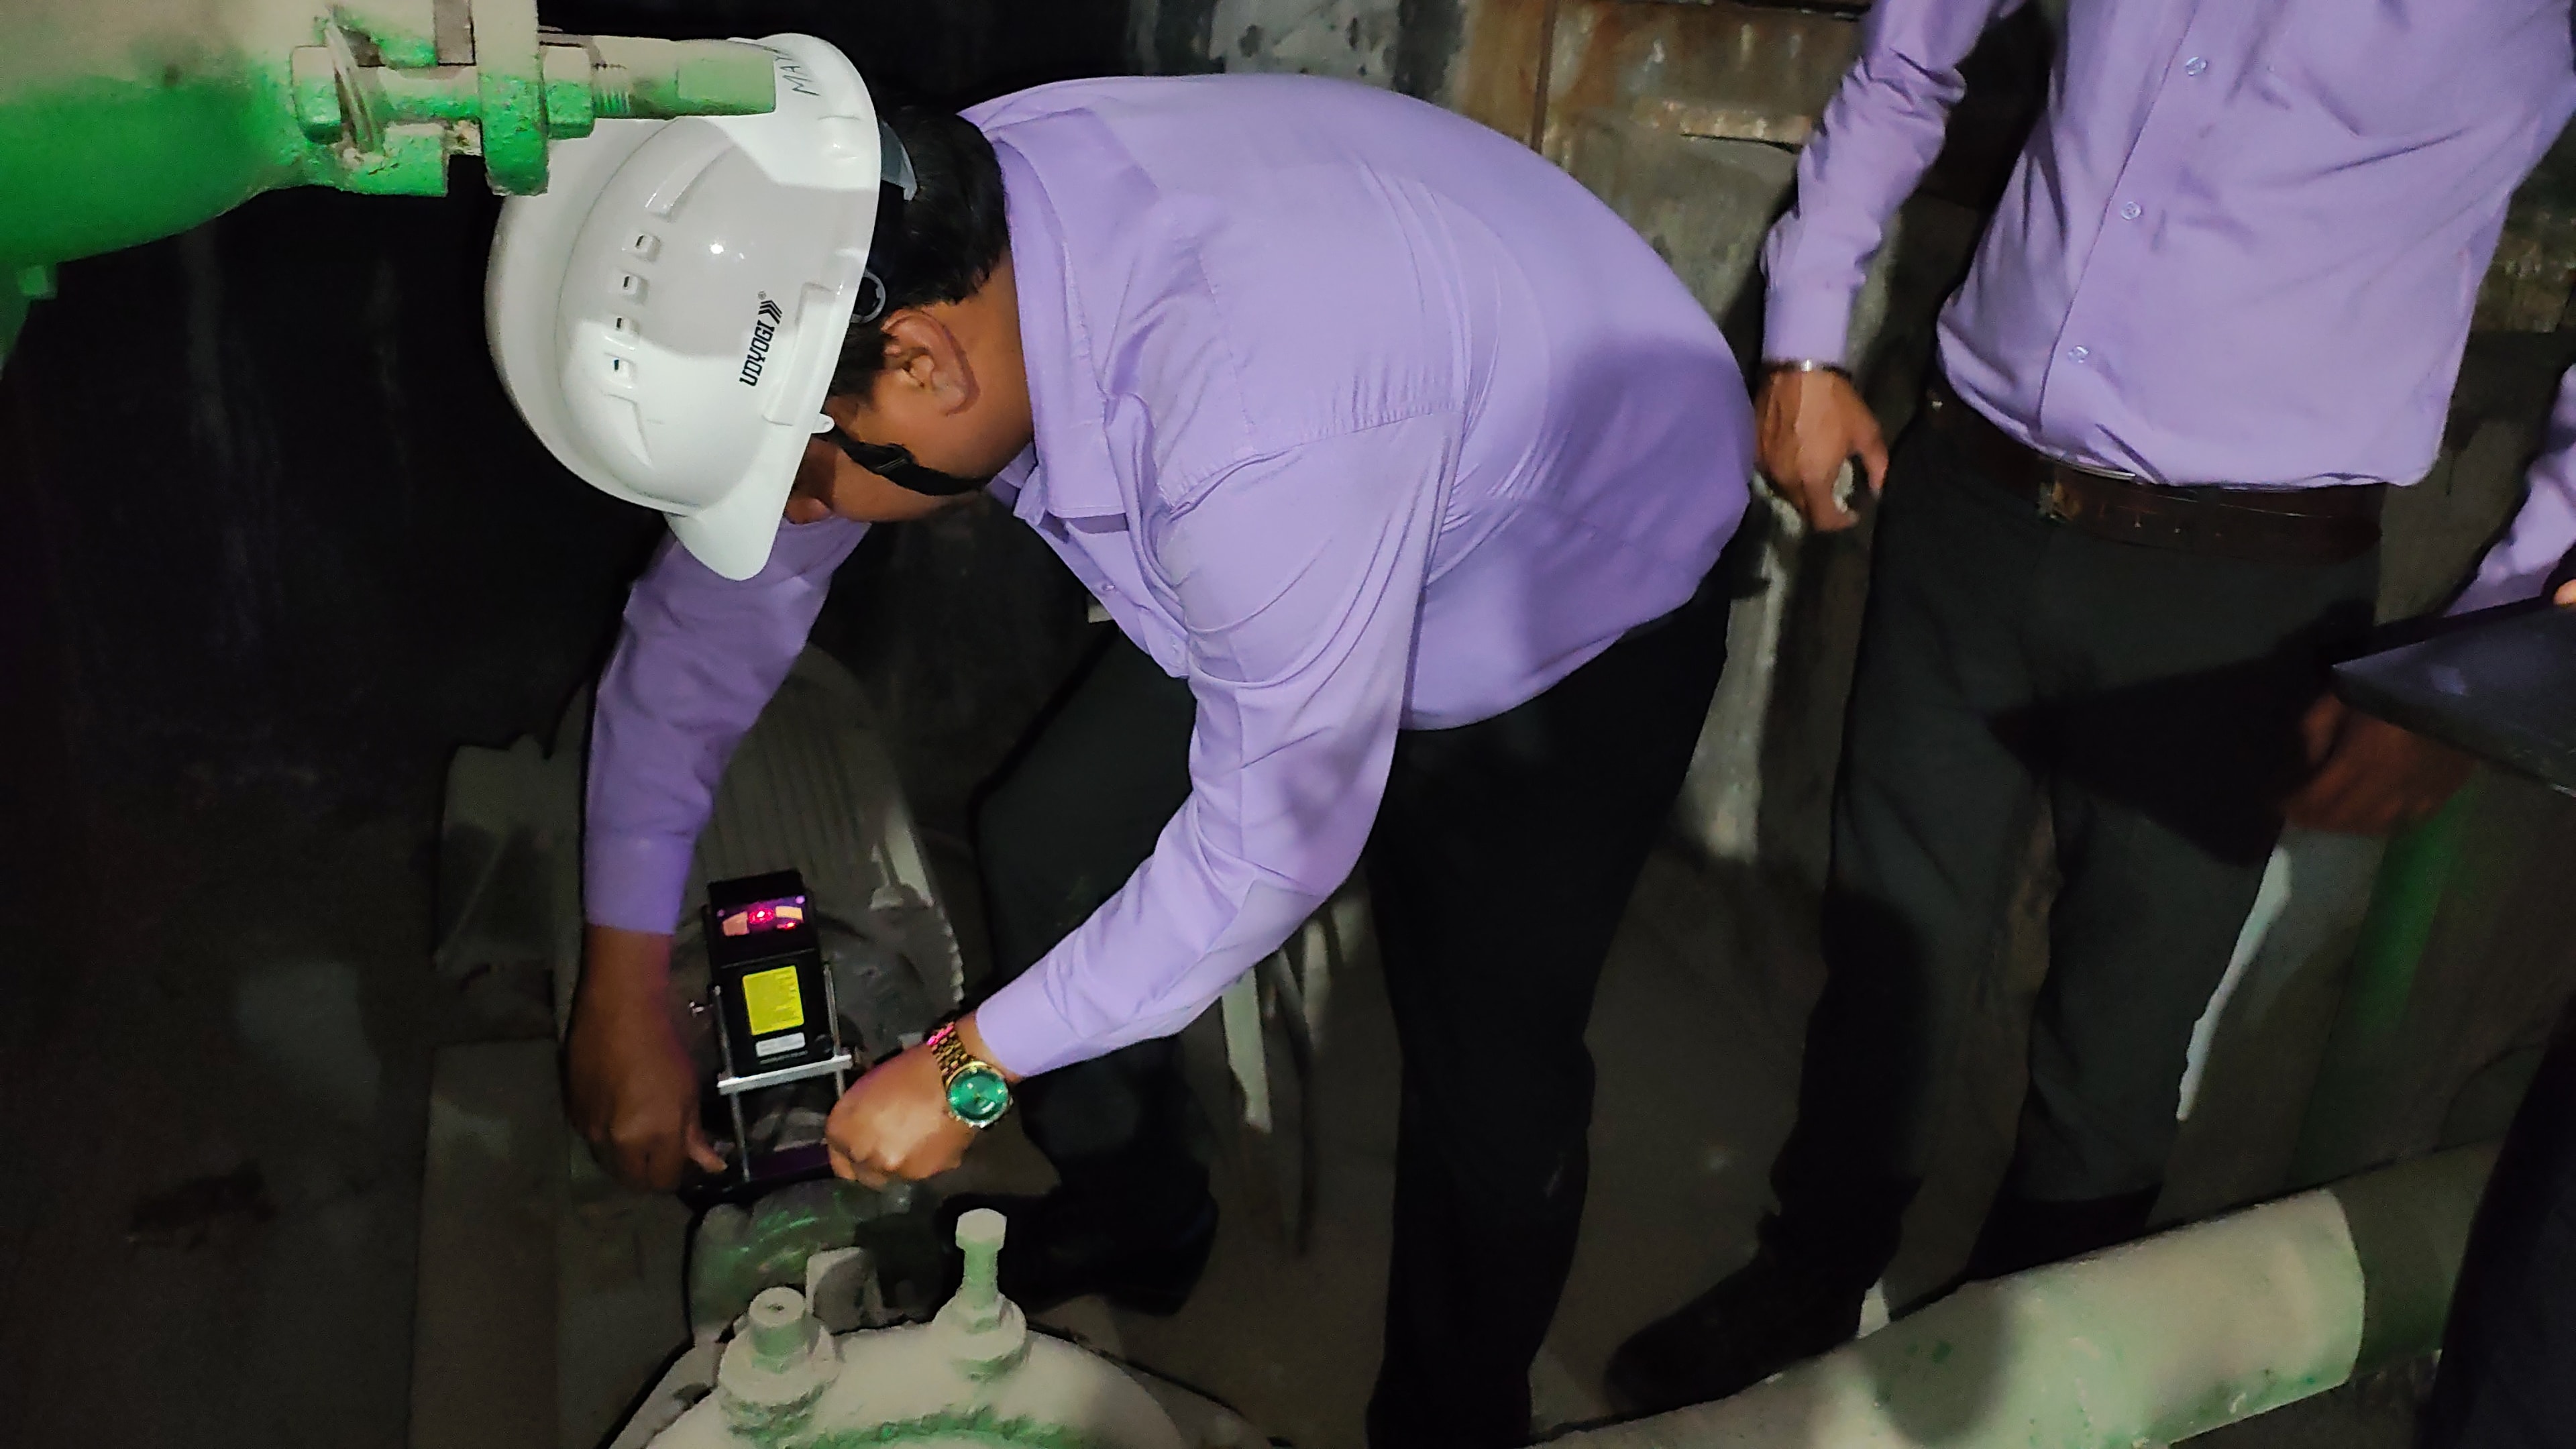
Shaft misalignment is a leading cause of premature bearing failure, excessive vibration, seal damage, and increased energy consumption in coupled rotating machinery. Laser shaft alignment uses precision laser-detector systems to measure and correct both angular and parallel misalignment to tight tolerances.
How It Works
Laser transmitter and detector units are mounted on the shafts of the driver and driven machines. As the shafts are rotated, the system measures the relative position and calculates the required shim corrections and lateral moves. Soft-foot is checked and corrected before final alignment. A detailed alignment report is provided.
Key Benefits
Machine Health Assessment
Comprehensive machinery inspections with detailed engineering reports and actionable maintenance recommendations.
Applications
Overview
A machine health assessment is a structured evaluation of rotating equipment condition using multiple diagnostic techniques — vibration analysis, thermography, oil analysis, and visual inspection. The assessment provides a complete picture of equipment health and prioritizes maintenance actions by severity.
How It Works
Our engineers conduct a systematic inspection of each machine, collecting vibration data, thermal images, and process parameters. Findings are evaluated against acceptance criteria and industry standards. A comprehensive report is produced with fault descriptions, severity ratings, root cause analysis, and prioritized maintenance recommendations.
Key Benefits
Infrared Thermography
Non-contact thermal imaging for rotating and non-rotating equipment — detecting heat anomalies from wear, steam leaks, and electrical arcing.
Applications

Overview
Infrared thermography is the study of radiated energy using a thermal infrared imaging system. It is an advanced and widely applied predictive maintenance technique used on both rotating and non-rotating equipment. The technology detects temperature changes caused by increased wear, steam leaks, and electrical arcing — all of which produce characteristic thermal signatures before visible failure occurs.
How It Works
Thermography uses sensors sensitive to radiated electromagnetic energy in the infrared spectrum. The device translates detected radiated energy levels into temperature-based information displayed as a thermal image. Two types of devices are used in industry: Spot Radiometers for single-point temperature measurement, and Infrared Cameras for full thermal imaging of equipment surfaces, electrical panels, steam systems, and mechanical components.
Key Benefits
16 Channel Vibration Analysis of Turbo Machinery from Power Plant
Dedicated 16-channel vibration analysis service for power plant turbo machinery — simultaneous data acquisition from proximity probe buffer outputs capturing all vibration readings and RPM at a single instance of time.
Applications
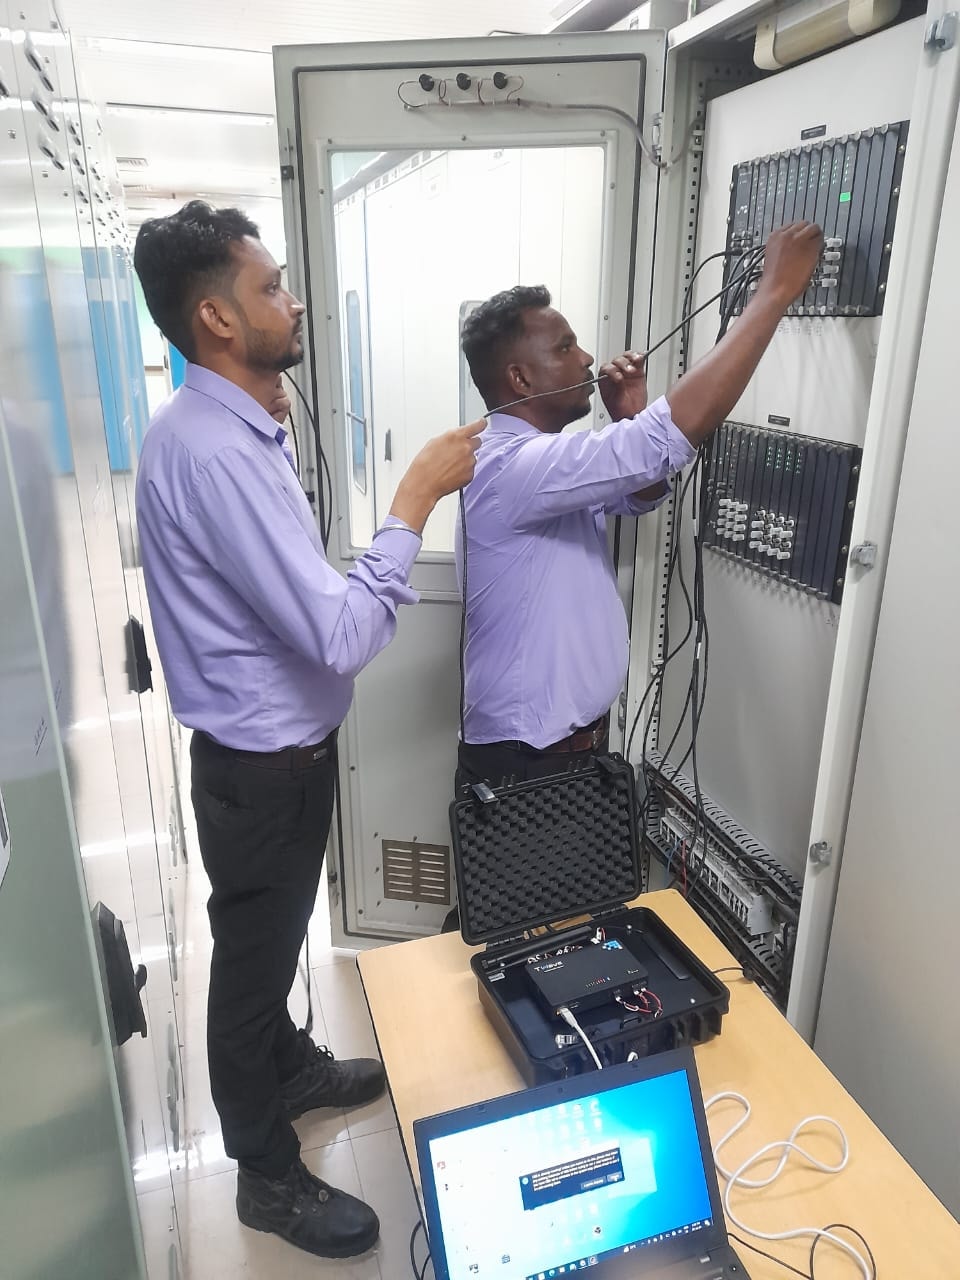
Data Collector Setup
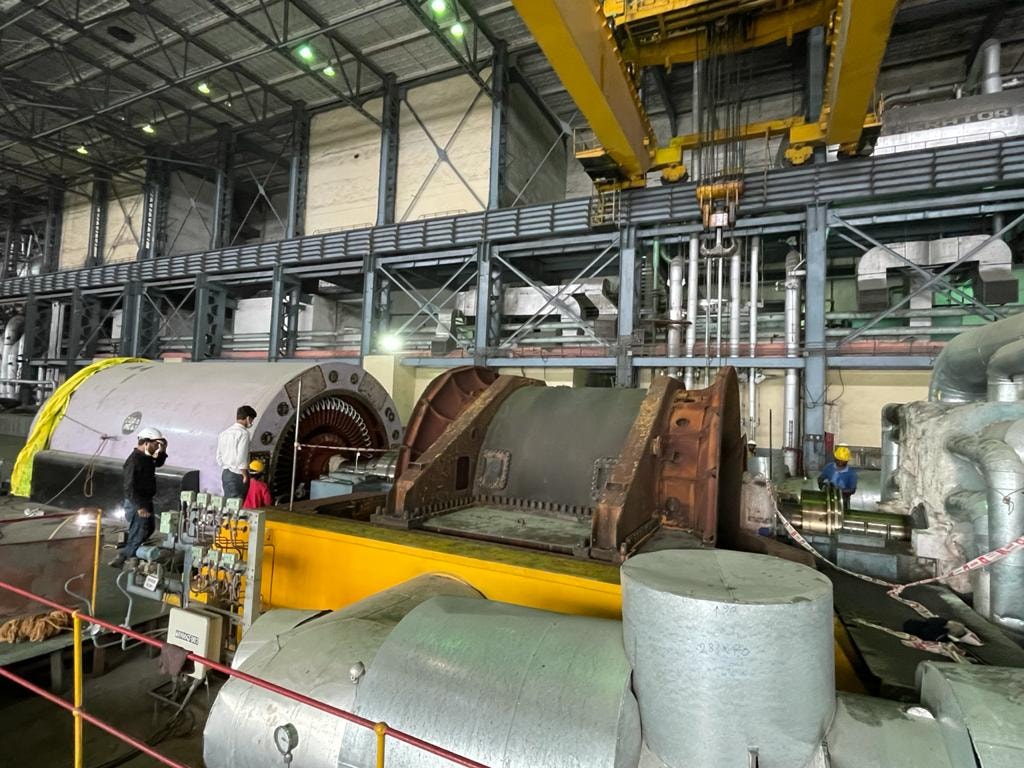
Turbine-Generator — Power Plant


Overview
This service is specifically designed for power plant turbo machinery including steam turbines, gas turbines, and turbine-generator sets. The 16-channel vibration analysis involves data collection from buffer outputs using data collector hardware connected via cables from the buffer output to the data collector. The data collector takes real-time data from proximity probes installed on the turbo machinery at the power plant.
How It Works
The data collector hardware is connected via cables from the buffer outputs of the proximity probes to the data collector. It collects all the vibration readings of the turbo machinery for a given instance of time, and also the running speed (RPM) for measuring the phase. Once all the data is collected, it is transferred to software for further analysis — spectral review, waveform evaluation, orbit plots, and a detailed engineering report.
Key Benefits
Spotlight: Infrared Thermography
Two Devices. One Powerful Diagnostic Method.
Infrared thermography studies radiated electromagnetic energy using thermal infrared imaging systems. The sensor detects radiated energy and translates it into temperature-based information — revealing heat anomalies invisible to the naked eye.
Spot Radiometers
Single-point non-contact temperature measurement. Ideal for quick checks on bearings, motors, and electrical connections where a precise spot reading is needed.
Infrared Cameras
Full thermal imaging of equipment surfaces, electrical panels, steam systems, and mechanical components. Produces a complete temperature map for detailed analysis.
Increased Wear
Friction from worn bearings, couplings, and mechanical components generates heat detectable before failure.
Steam Leaks
Steam trap failures, pipeline leaks, and insulation defects create distinct thermal signatures.
Electrical Arcing
Loose connections, overloaded circuits, and failing components produce hot spots in panels and switchgear.
Refractory Damage
Degraded furnace linings and insulation show as thermal anomalies on external surfaces.
Ready to Improve Your Plant Reliability?
Contact our engineering team to discuss the right combination of services for your equipment and maintenance goals.